Where are fire rated doors required in a house? The answer depends on the building code, construction type, and the door’s location. In many jurisdictions, the clearest requirement applies between an attached garage and the living area. The 2021 International Residential Code generally requires a protected opening, often a 20-minute fire-rated door or an approved solid-core alternative. Local amendments may change this detail.
Fire-rated doors may also appear in houses with basement apartments, enclosed mechanical rooms, shared corridors, or living spaces separated by fire-resistance-rated walls. Multifamily homes usually face stricter rules than detached houses. NFPA 80, Standard for Fire Doors and Other Opening Protectives, addresses installation, inspection, and maintenance. NFPA 252 covers fire-door assembly testing. These standards matter because a labeled door is not enough. The frame, hinges, latch, closer, seals, and wall assembly must work together.
The need is practical, not merely bureaucratic. NFPA’s Home Structure Fires report estimated an annual average of about 346,800 home structure fires in the United States from 2017 through 2021. A closed door can slow smoke and heat while occupants escape. During inspections, small defects often become important: a missing closer, a wedged-open door, or daylight beneath the frame. The answer is less tidy than many homeowners expect. Always verify the adopted local code and the door label with a qualified building official or fire-door professional. A careful inspection may reveal that an ordinary-looking door protects a surprisingly important boundary.
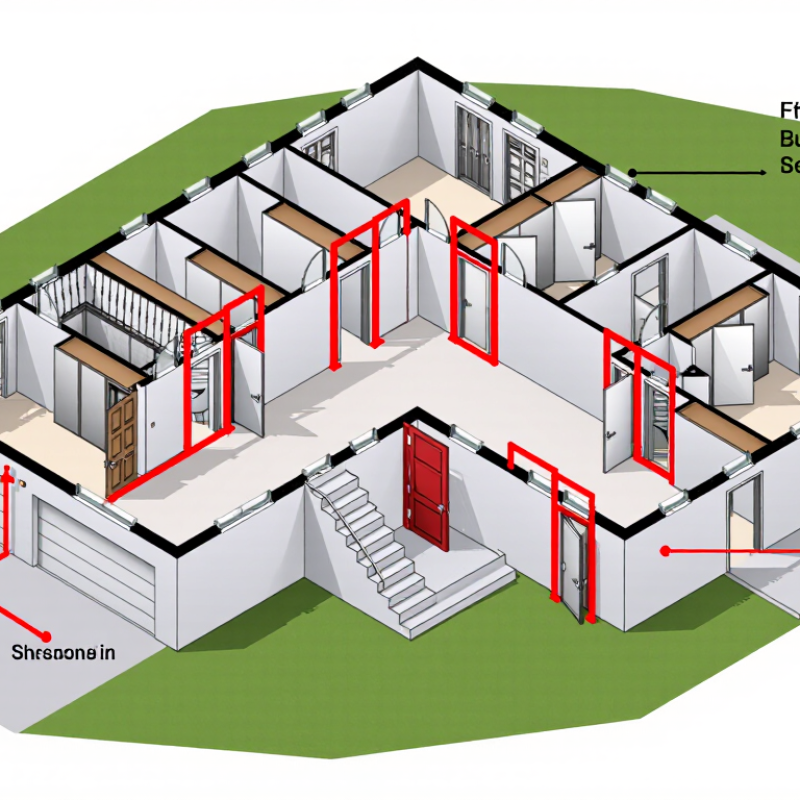
Attached Garages: IRC R302.5.1 and 20–45-Minute Door Ratings
Where Are Fire Rated Doors Required in a House?
An attached garage creates a direct path for flames, smoke, and vehicle fumes. IRC R302.5.1 addresses openings between the garage and the dwelling. This includes the connecting door, nearby walls, and ceiling assemblies. The door should protect the separation, not simply look heavy.
Under the base IRC requirements, a 1 3/8-inch solid wood door, a 1 3/8-inch honeycomb-core steel door, or a listed 20-minute fire-rated door may be accepted. Local codes can be stricter. Some jurisdictions require a 45-minute rating, especially with specific wall assemblies or unusual garage layouts. Always check the adopted code edition and local amendments.
The rating applies to the complete door assembly. That means the frame, hinges, latch, and installation matter. A field-cut door or an untested frame can weaken the intended protection. Some authorities also require self-closing hardware. Check carefully.
A practical inspection starts at the door between the house and garage. Look for an intact label, a tight fit, and no pet door or ventilation grille. Keep stored boxes away from the opening. A common mistake is trusting thickness alone. I have seen solid-looking doors fail to meet local requirements because their frames were unsuitable. Requirements also vary by state, county, and city. Confirm them before replacing the door.
Stair Enclosures: When 20-, 45-, or 60-Minute Doors Are Required
Where Are Fire Rated Doors Required in a House?
Stair enclosures need careful attention when stairs connect different fire-risk areas. In a typical detached house, an interior stair may not require a rated door. The situation changes when stairs serve multiple dwelling units, a basement, an attached garage, or a protected exit route. Local building codes decide the final requirement.
A 20-minute door is commonly used where a stair opening needs limited protection, often within a shorter fire-separation assembly. A 45-minute door may be required when the surrounding wall has a stronger fire-resistance rating. A 60-minute door can apply to more demanding stair enclosures or protected exit paths. These numbers are not interchangeable. The wall rating, opening size, smoke-control rules, and building height all matter. Some authorities require a higher rating than a quick field assumption suggests.
Tips: Check the approved plans and the locally adopted code before ordering a door. Confirm the complete assembly, not only the door slab. Hinges, a self-closing device, positive latching, and approved smoke seals may be essential. Keep the stair landing clear, too. A door that swings into a narrow landing can create a practical safety problem. In the field, installation errors are common. The label may be correct, but missing hardware can still weaken the protection. When conditions are unclear, ask the building official or a qualified fire-door inspector.
Dwelling Separations: 1-Hour Walls and 45-Minute Door Assemblies
Where Are Fire Rated Doors Required in a House?
Fire-rated doors are not required at every interior opening. They are commonly required where a house connects to an attached garage, another dwelling unit, or a protected exit path. These locations often form part of a dwelling separation, where a one-hour wall may be required by the adopted building code.
For a one-hour fire-resistance-rated wall, the door assembly is commonly rated for 45 minutes under the International Building Code, including Table 716.1(1). The complete assembly matters. It includes the door, frame, hinges, closer, latch, and approved glazing. A strong door can still fail if the frame is unlisted or the closer is missing. NFPA’s Home Structure Fires report estimates 358,500 home structure fires annually, based on 2017–2021 data. The same report records about 2,840 civilian deaths each year. These figures explain why separation details deserve careful attention.
Tips:
Check the wall rating before selecting the door. Verify the label on the door and frame. Keep self-closing hardware functional. Do not wedge the door open. Local amendments may require different ratings, especially between a garage and living space. Plans are sometimes unclear. Ask the building official or a qualified inspector to confirm the required assembly before installation.
Basements and Utility Rooms: When 20-Minute Doors Apply
A fire-rated door is not automatically required in every basement. The key question is whether it protects a required fire separation. A door between an attached garage and living space often needs a listed 20-minute assembly. It usually must close and latch by itself. A decorative door may look solid but provide no tested rating. That is an easy mistake.
Basement utility rooms require closer attention. A room containing a furnace, boiler, or fuel-burning appliance may need separation from the house. Local codes often specify a 20-minute door when a rated wall or ceiling is required. Some jurisdictions allow a solid-core door instead. Others require a labeled assembly, self-closing hardware, and protected penetrations. The exact rule depends on the construction, appliance, and adopted code edition. Ask the building department before ordering.
Measure the opening, not just the door slab. Check the hinges, frame, latch, and closer as one system. A rated door in a non-rated frame can weaken the separation. Keep storage away from heating equipment, and never wedge the door open. During inspections, small details often matter more than appearance. I would also question whether a 20-minute door is enough for an unusually exposed room. It may not be. A qualified inspector can verify the assembly and local requirement.
Where Are Fire-Rated Doors Required in a House?
Common IRC-based door-rating benchmarks for garages, basements, and utility rooms
A door opening between an attached garage and the house commonly requires a 20-minute fire-rated door, or an allowed equivalent such as a specified solid-wood or steel door. The IRC does not generally impose a blanket 20-minute door requirement on ordinary basement stairways, furnace rooms, or utility rooms. Local codes may add requirements, especially where a room contains fuel-burning equipment or forms part of a rated enclosure.
Conclusion
Where are fire rated doors required in a house? They are commonly required in locations where a door must slow the spread of fire and smoke, helping occupants escape safely and giving emergency responders more time. Typical locations include attached garages, stair enclosures, dwelling separations, basements, and utility rooms. Under IRC R302.5.1, a door between an attached garage and the home may need a 20- to 45-minute rating, depending on the surrounding wall and building configuration. Stairway doors may require 20-, 45-, or 60-minute protection when they are part of a rated enclosure.
Fire-rated door assemblies may also be needed where one-hour walls separate dwelling areas or where certain basement and utility-room hazards exist. Requirements can vary by layout and local code adoption. In addition to the rating, NFPA 80 addresses essential details such as approved labels, self-closing devices, proper clearances, hardware, periodic inspections, and maintaining the door assembly in working condition. Never modify or prop open a rated door if doing so could compromise its protective function.
 DCTan Door
